Indiana overlay and tear-off decision guide
A roof that can be covered is not always a roof that should be covered.
An overlay may save removal work, but it also preserves uncertainty beneath a premium roof. The decision should follow a deck, moisture, flashing, ventilation, code, and product-instruction review.
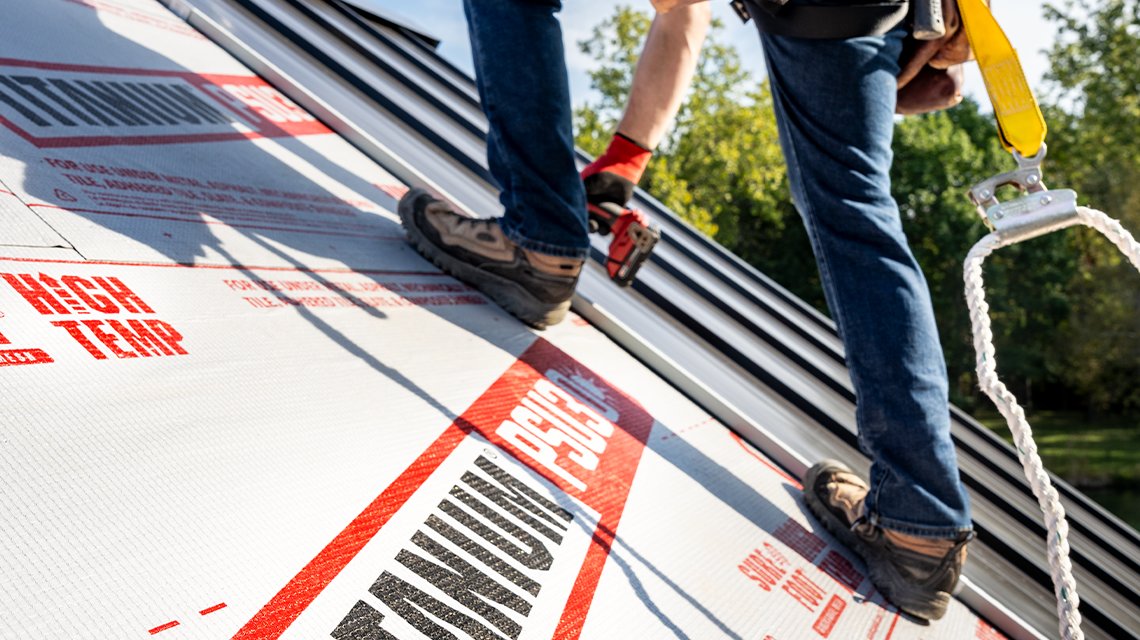
Featured image: Manufacturer installation example; photo courtesy of Owens Corning.
Yes, a metal roof can sometimes go over shingles, but permission is not the whole decision
Some metal assemblies can be installed over an existing shingle roof when applicable code, local enforcement, structural support, the number and condition of roof layers, deck condition, moisture control, product instructions, and the proposed attachment method allow it. That does not make overlay the best choice for every home.
Indiana’s residential metal-roof provisions require the roof deck to support the system and metal roof coverings to follow the chapter and approved manufacturer instructions. Review the current Indiana code section with the contractor and local authority for the specific project. A product approval cannot see rot, past leaks, trapped moisture, or uneven decking.
What an overlay inspection should establish
- Existing layers: material type, number of layers, condition, and whether local requirements permit the proposed assembly.
- Deck clues: soft areas, deflection, staining, repeated repairs, visible attic-side deterioration, fastener holding concerns, and uneven surfaces.
- Moisture: active leaks, wet insulation, condensation signs, attic humidity, mold-like growth, and ventilation imbalance.
- Geometry: slopes, valleys, walls, chimneys, skylights, penetrations, transitions, roof edges, and areas where added thickness changes flashing.
- Structure: whether the roof framing and deck support the total assembly and any snow or accessory loads.
- Product rules: approved substrate, separation or underlayment, fastener length and pullout, slope, ventilation, and warranty conditions.
Overlay and tear-off side by side
| Question | Overlay | Tear-off |
|---|---|---|
| Deck visibility | Limited to accessible clues and targeted openings unless more investigation is performed. | Full surface can be inspected and repaired before new roofing covers it. |
| Old material | Remains in the assembly, reducing tear-off debris but preserving its condition and irregularities. | Removed, allowing damaged or wet materials to be addressed. |
| Flashing heights | Added thickness can complicate walls, curbs, valleys, skylights, and edge details. | Details can be rebuilt from the deck at the intended elevation. |
| Initial cost | May be lower when removal and disposal are avoided. | Includes removal, disposal, deck inspection, and repair contingencies. |
| Future diagnosis | Two roof layers can make leak paths and repair access harder to trace. | Known assembly and documented deck repairs simplify the record. |
The space between shingles and metal matters
Metal should not be treated as a decorative cover placed directly on any surface. The approved assembly may use compatible underlayment, a separation layer, battens, or another engineered approach depending on the product and roof. The purpose can include separation from abrasive shingles, water backup protection, attachment, ventilation, or creation of a smooth plane.
Owens Corning’s metal-roof underlayment guidance explains why higher roof temperatures, product compatibility, and installation conditions matter. The selected membrane still must match the exact metal manufacturer instructions and project details.
When old shingles can telegraph into the finished roof
Uneven shingle courses, curled tabs, patching, soft decking, framing variation, and debris can affect the substrate. Flat metal panels can show visual waviness under certain light, and added irregularity does not help. Oil canning is an aesthetic phenomenon that may occur in broad, flat metal surfaces even when the roof performs, but correct material handling, panel design, substrate preparation, and installation reduce avoidable distortion.
Ask how the contractor will create a consistent plane, whether the selected product can span or smooth the existing surface, and which appearance conditions the warranty excludes.
Flashing becomes harder when the roof gets thicker
Adding a new roof above the old one changes the height at sidewalls, headwalls, skylights, chimneys, plumbing vents, curbs, eaves, rakes, and gutters. Existing counterflashing may no longer overlap correctly. Door, siding, stucco, masonry, and window relationships can limit how details are rebuilt.
Request specific drawings or written methods for the difficult areas. “Install new flashing as needed” is not enough for a premium roof with a decades-long ownership plan.
Ventilation and condensation deserve an attic review
An overlay does not repair bathroom fans discharging into the attic, missing air sealing, blocked soffits, wet insulation, or unbalanced intake and exhaust. Metal is often blamed for condensation that originates with indoor moisture reaching cold surfaces. Before the old roof is concealed, inspect the attic where access permits and document the ventilation plan.
If the assembly adds above-deck ventilation or battens, ask how air enters and exits, how insects and wind-driven rain are controlled, and how edges, valleys, and fire considerations are detailed.
When tear-off is the clearer recommendation
Tear-off is usually the more defensible path when the home has active or recurring leaks, soft or visibly damaged decking, multiple existing roof layers, uneven roof planes, wet materials, ventilation or condensation problems, widespread shingle deterioration, major flashing changes, or instructions that require removal. It also makes sense when the homeowner wants the clearest possible deck record before investing in a premium system.
The Metal Construction Association’s retrofit education underscores that existing-roof assessment, engineering, attachment, drainage, and details are part of retrofit planning. Residential conditions differ, but the principle is sound: evaluate the current assembly before designing the next one.
What the written overlay recommendation should contain
- Existing roof layers and observed condition
- Accessible deck and attic findings, including limitations
- Code and manufacturer basis for the proposed assembly
- Substrate preparation, separation layer, underlayment, or battens
- Fastener type, length, spacing, and required holding substrate
- Detailed transitions, walls, penetrations, edges, ventilation, and drainage
- How hidden damage discovered during installation will be handled
- How overlay affects each product and workmanship warranty
Metal over shingles FAQs
Is it legal to install metal roofing over shingles in Indiana?
An overlay may be allowed in some conditions, but applicable code, local enforcement, the number and condition of existing roof layers, structural support, product instructions, and the proposed assembly all have to be checked for the specific home.
Does an overlay trap moisture?
It can create risk when the existing roof or attic already has moisture problems, leaks, wet materials, or poor ventilation. An inspection should look for those conditions before the old roof is concealed.
Will a metal roof look wavy over shingles?
Surface irregularities, uneven decking, poor substrate preparation, long panels, and lighting can affect appearance. Oil canning is an aesthetic condition that can occur in flat metal surfaces; a smooth, well-prepared substrate and correct installation reduce avoidable distortion.
Does installing over shingles save money?
It may avoid some tear-off and disposal cost, but the proposal must also account for substrate preparation, underlayment or separation layers, trim changes, deck uncertainty, and future repair access. The lowest first-day cost is not always the lowest-risk choice.
When should shingles definitely come off?
Tear-off is usually the prudent path when there are active leaks, suspected rotten decking, multiple existing layers, uneven surfaces, moisture or ventilation problems, significant flashing changes, or product and code requirements that call for removal.
Continue comparing
Use the rest of the metal roofing decision guides.
A roof-specific answer
Get the old roof evaluated before the new metal covers it.
Raptor will document the visible roof, accessible attic conditions, deck clues, layers, flashings, ventilation, and product requirements so the recommendation has a reason behind it.