
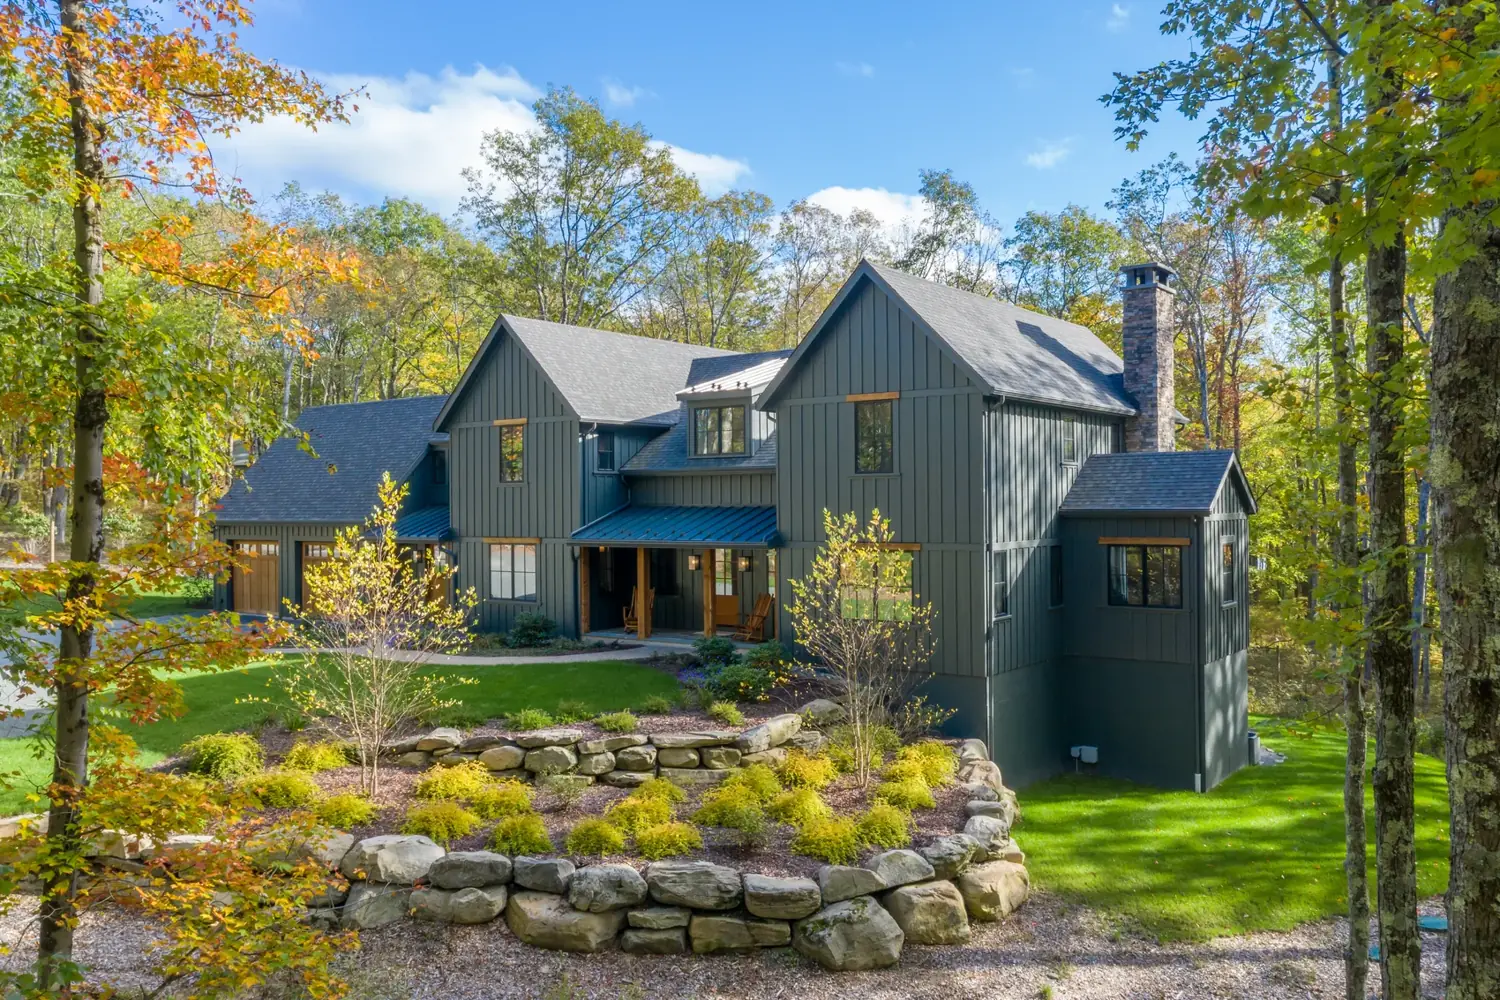
James Hardie siding.
Free inspections / Clear plans / Local follow-through
A cohesive design.
Bring siding, trim, roof color, and architectural details together.
A complete wall plan.
Account for the condition behind the old siding and the details around openings.
Guidance throughout.
Move from inspiration to a written scope, installation, and final review.
Built around your home
James Hardie siding, made to feel right at home.
A great siding project looks good from the street and makes sense up close. The profile, color, trim, window details, and transitions should all work with the architecture of your home.
Raptor helps homeowners in Indianapolis and Central Indiana plan full James Hardie fiber cement siding replacement. We inspect the existing exterior, discuss the look you want, and develop a scope that connects the design to the work behind it.
Bring your inspiration. Our team guides the product and installation decisions, so you can focus on a finished exterior you’ll enjoy coming home to.

Start with the inspection
A great finish starts behind the siding.
Beautiful boards are one part of the project. Preparation and water-management details help make the finished wall work.
Existing siding and wall clues
We look for loose or damaged siding, water staining, soft trim, and signs that the wall may need more than a surface update.
Windows and doors
Flashing, trim, and transitions at openings need to work with the new siding. Planned window replacements should be discussed early.
Rooflines and water paths
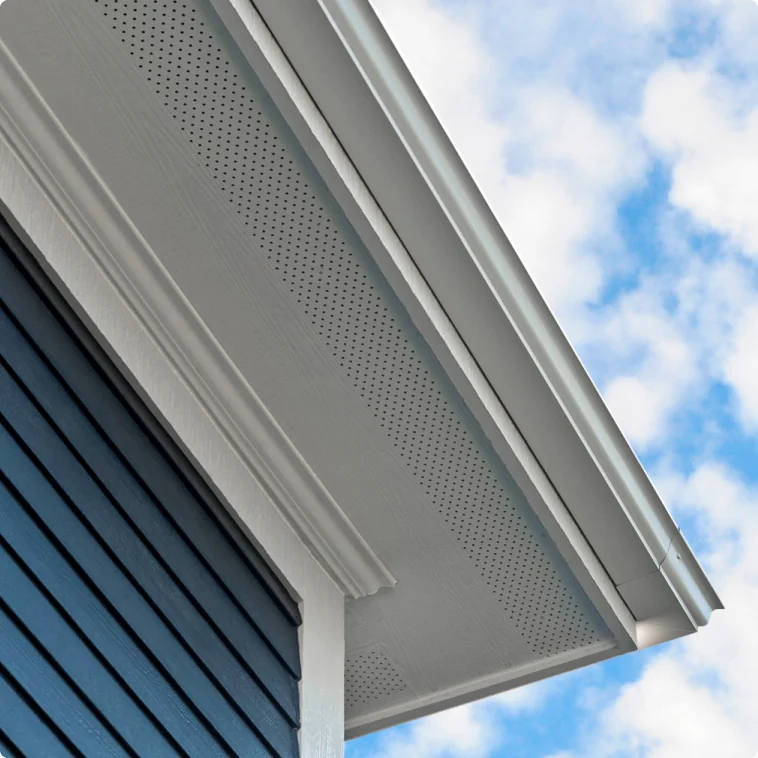
Roof-to-wall intersections, gutters, downspouts, soffit, and fascia all influence the final siding plan.
Removal and hidden conditions
Some wall damage becomes visible only after tear-off. Your scope should explain how additional repairs will be documented, priced, and approved.
A home with character
Beautiful in the big picture. Considered in every detail.
Make the scope count
An exterior plan with the whole home in view.
Siding replacement is the moment to resolve details that are difficult to reach later.
Coordinate the connected work
If roofing, gutters, windows, or trim are also changing, we help plan the sequence. A coordinated scope can avoid awkward transitions and repeating work.
Know what the estimate includes
Old siding removal, wall review, preparation, flashing, trim, installation, and cleanup should be clear. We explain allowances and the process for any concealed damage before work begins.
The details that matter
Find the right balance of texture and lines.
We help narrow the design to profiles that complement your home. Product and color availability are confirmed as part of your proposal.
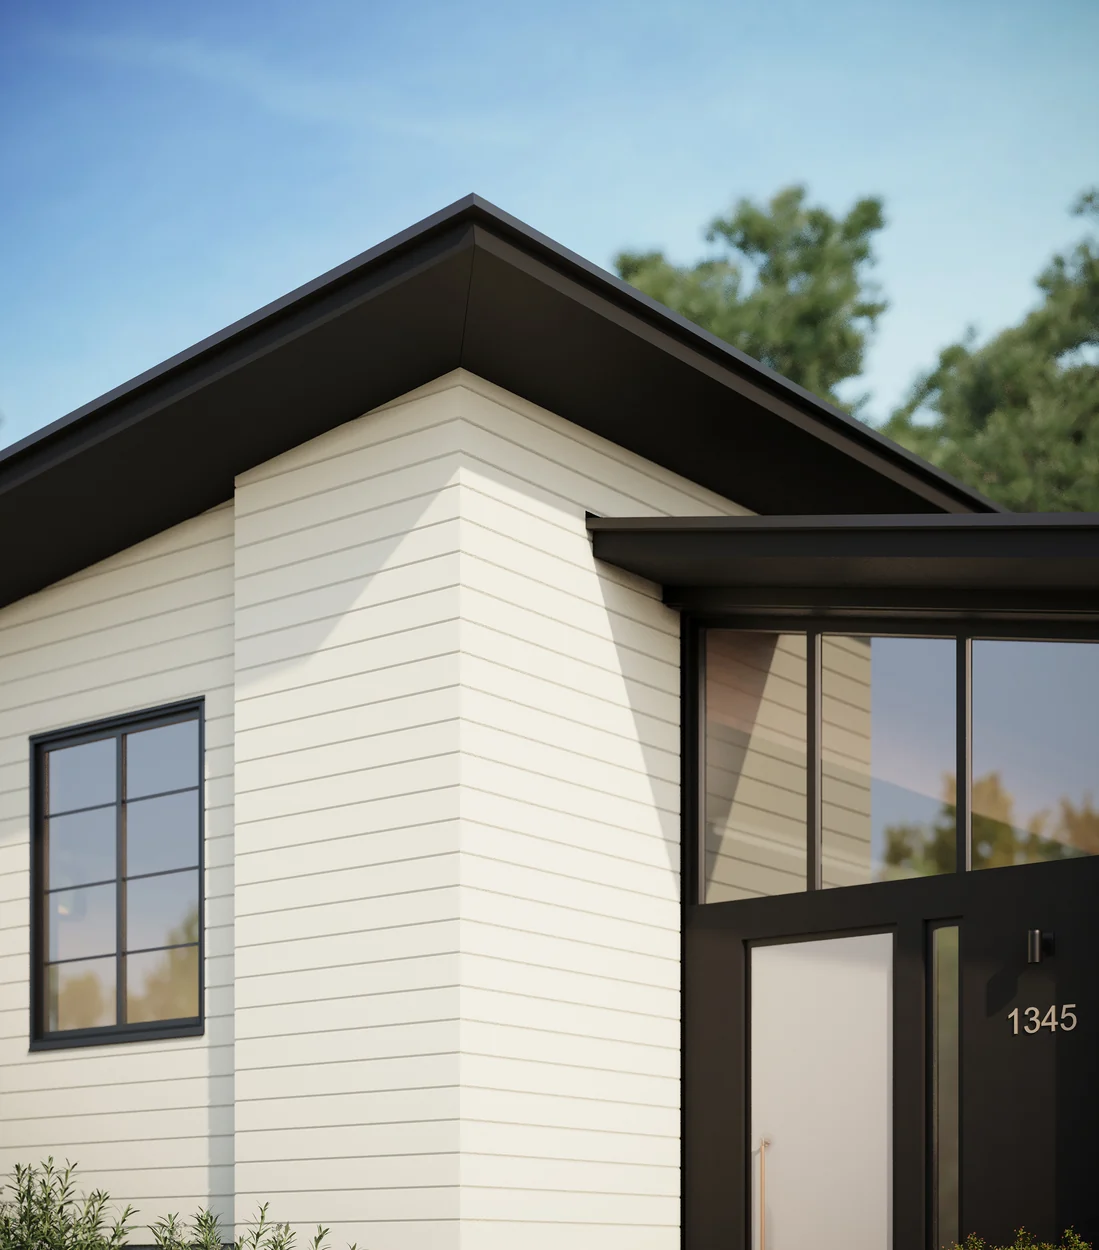
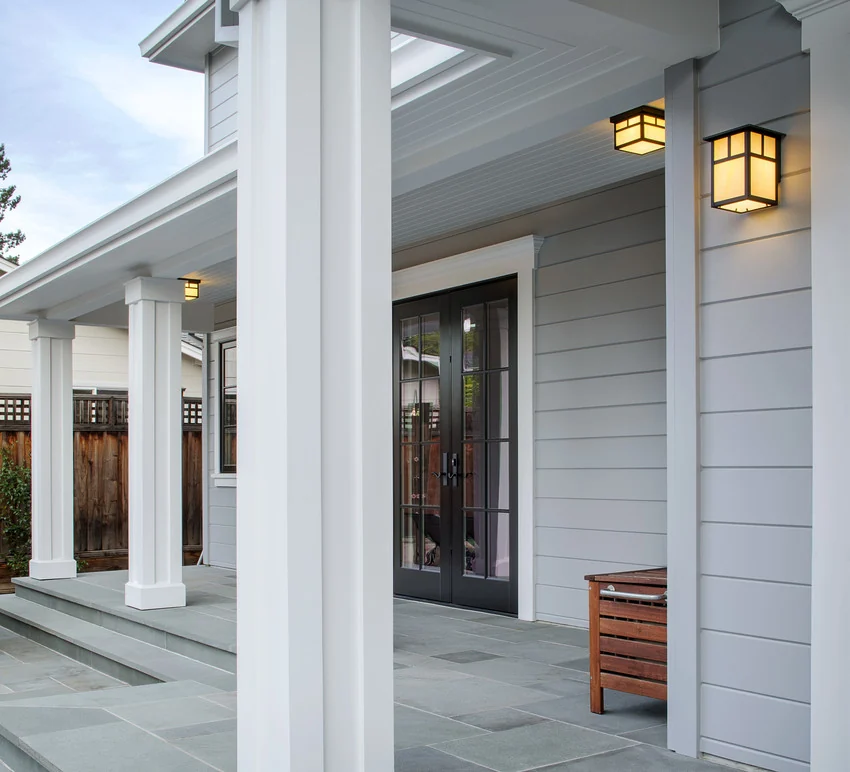
Classic lap siding
Horizontal lap siding suits many ranch, traditional, and Craftsman homes. Exposure, texture, and trim proportions shape the finished look.
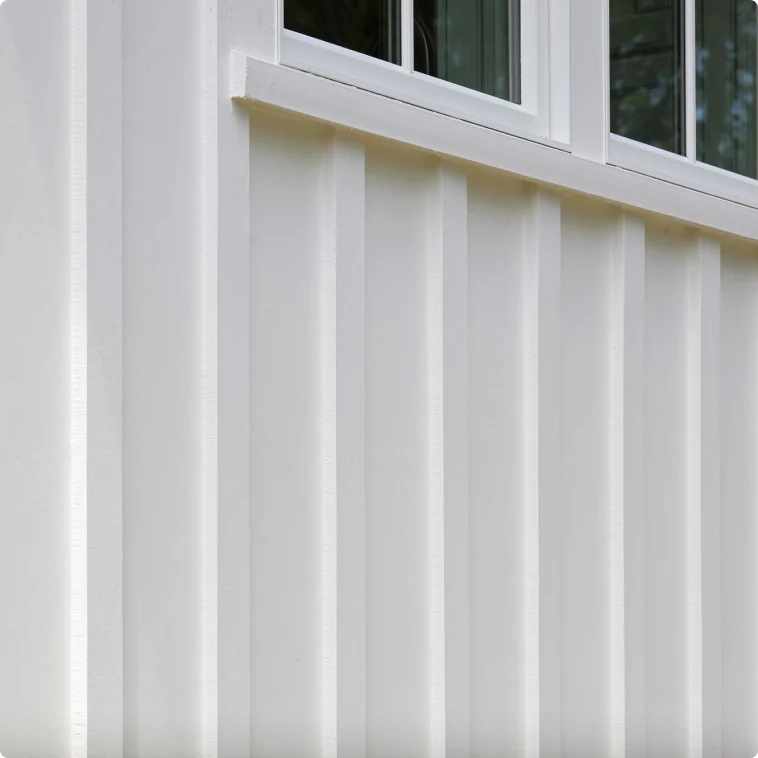
Vertical siding and battens
Vertical lines can emphasize height or create a distinct gable or entry. Board-and-batten details work best when their proportions are planned around windows and corners.
Shingle accents
Shingle-style siding brings texture to gables, dormers, and selected wall areas. Used thoughtfully, it adds interest while keeping the exterior cohesive.
Modern panels and trim
Clean panels, stronger shadow lines, and carefully sized trim can support a contemporary design. We review transitions and available profiles before finalizing the scope.

A clear written estimate
Know what goes into the price.
Your home determines the scope. We explain the work, the assumptions, and any separate recommendations before you decide.
Wall area and complexity
Stories, gables, corners, window openings, and access influence the amount of labor and material.
Profiles, finish, and trim
Siding style, color approach, trim widths, and accent areas affect the project price.
Removal and preparation
Existing siding removal, disposal, wall repairs, weather barrier, and flashing need to be accounted for.
Connected exterior work
Soffit, fascia, gutters, windows, or other work should appear clearly in the scope or as separate options.
From first visit to final review
A straightforward process.
01
Inspect and listen
We review the exterior and learn what you want to change about the look, condition, and upkeep of your home.
02
Refine the design
Work through profiles, color, trim, and accents with Raptor. We confirm availability and explain the proposed scope.
03
Prepare and install
The crew follows the agreed plan for removal, wall preparation, flashing, siding, and trim. Any newly exposed issues are discussed.
04
Review the finished home
We walk through the completed exterior, cleanup, care guidance, and applicable product and workmanship warranty information.
Helpful answers
Good questions. Straight answers.
Is Hardie board the same as James Hardie siding?
“Hardie board” is a common name homeowners use for James Hardie fiber cement siding. The product family includes different profiles, such as lap siding, vertical panels, and shingle-style siding. Raptor helps identify the right products for your design.
Can you help choose siding colors and trim?
Yes. We look at the roof, brick or stone, windows, porch, and surrounding details to narrow the choices. Actual samples help you compare color in your home’s light before selections are finalized.
Does Hardie siding work with brick homes?
Yes. Siding can complement brick on upper stories, gables, additions, and other wall areas. Color, texture, and trim should be planned around the existing masonry.
Does new siding solve hidden water damage?
New siding alone does not correct a leak or damaged wall. We inspect visible conditions, include appropriate preparation, and explain how concealed issues found during removal will be handled before covering the area.
Is James Hardie siding maintenance-free?
It still needs care. Follow the guidance for your specific siding and finish, keep drainage paths clear, and address damaged caulk, paint, or adjoining components as recommended. Raptor reviews care information at completion.
What affects the price of Hardie siding replacement?
Wall area, home height, design complexity, profiles, finish, trim, tear-off, access, and wall preparation all affect price. We provide a written scope and explain how any additional repairs would be approved.
What warranty comes with my siding project?
Product, finish, and workmanship coverage can differ. We review the warranties that apply to the specific products and installation in your proposal, including their terms and maintenance requirements.
Can siding, gutters, and roofing be planned together?
Yes. Raptor can discuss those connected improvements together and help establish the right sequence for rooflines, wall transitions, and drainage.
Can I finance a siding replacement?
Financing options are available. Eligibility, rates, terms, and approval depend on the financing provider. Explore financing or ask the Raptor team during your project discussion.
Your home, connected
Plan the exterior as a whole.
Serving Indianapolis, Carmel, Fishers, Greenwood, Noblesville, Westfield, Zionsville, and nearby Central Indiana communities.
Your next step
Let’s plan an exterior you’ll love.
Tell us what you want to change about your siding and the look you have in mind. We’ll follow up to discuss your home and arrange an inspection.
Prefer to talk? Call (317) 886-0696.
Free inspections. Clear recommendations. A local team to guide the work.