
Projection window planning
Bay and Bow Windows in Indiana
Bay and bow windows add depth, daylight, and curb appeal to Central Indiana homes. They can make a kitchen, dining room, or living room feel larger, but the project needs more planning than a standard flat replacement window.
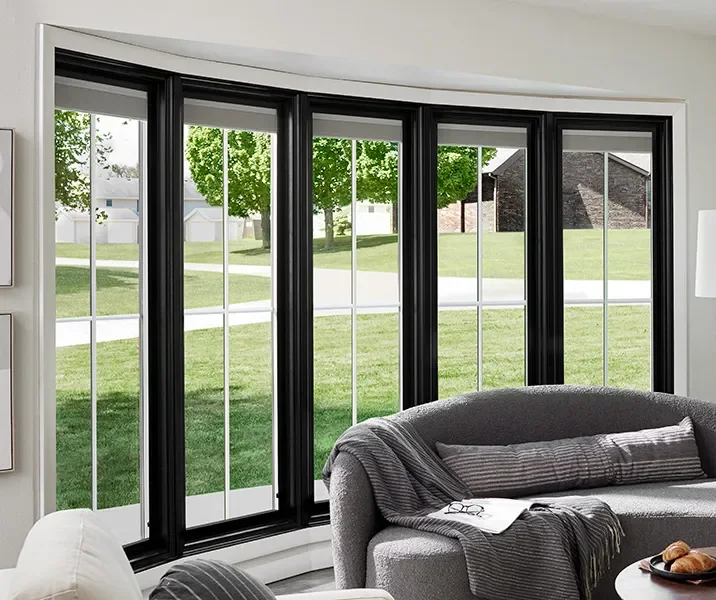
Popular window style
Bay and bow windows are part window, part exterior feature.
A bay window usually has angled sides and a fixed or operable center section. A bow window uses multiple units in a softer curve. Both project beyond the wall, which means they change the room and the exterior.
In Central Indiana, bay and bow windows are common in front living rooms, breakfast areas, kitchens, dining rooms, and older homes where a projection window is part of the original character. Replacing one should preserve the benefit without inheriting old leaks or sagging.
The biggest mistake is treating a bay or bow like a normal window order. The seat board, head board, cable support, roof tie-in, insulation, exterior cladding, and interior trim all need to be thought through. If those details fail, the window can become drafty, cold, or water-prone.
Raptor Roofing brings an exterior-system lens to bay and bow windows. Roofing, siding, gutters, trim, flashing, and window installation all meet at this type of opening, so the scope needs to be clear before work starts.
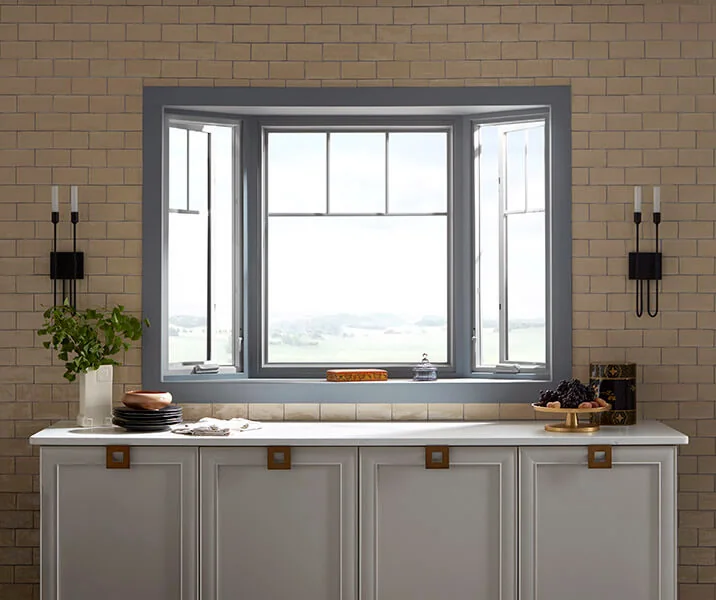
Space
Adds usable depth
A projection window can create a reading nook, display shelf, plant space, or brighter breakfast area.
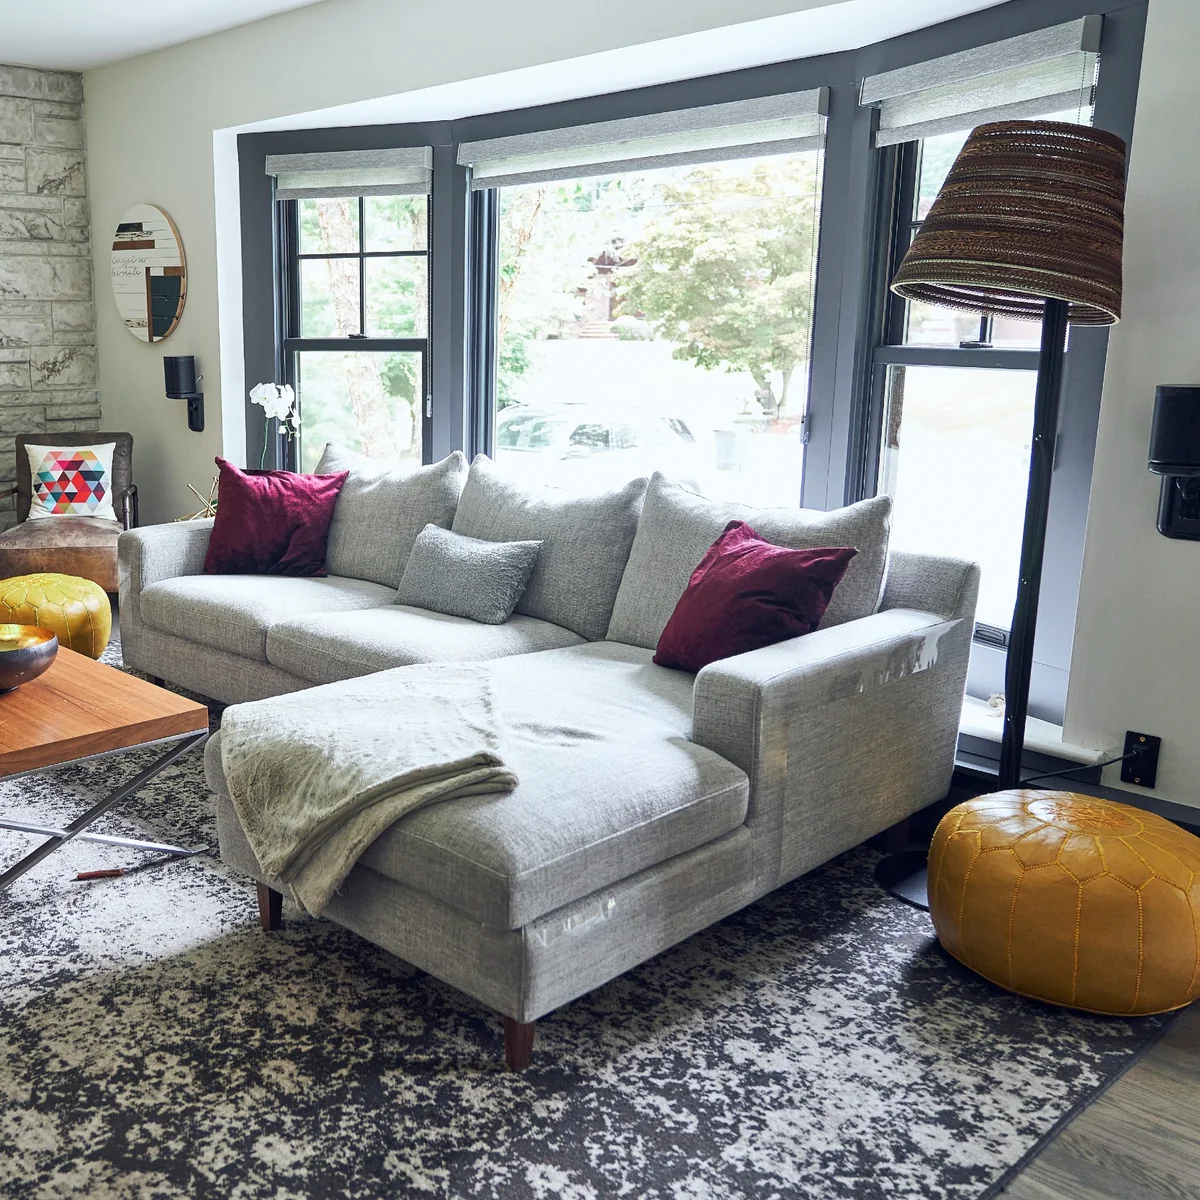
Light
Multiple angles catch daylight
Bay and bow windows can brighten rooms that feel flat or shadowed.
Exterior
Curb appeal jumps quickly
The projection becomes a focal point, so color, roof, trim, and siding details matter.
Complexity
More than one opening detail
Support, insulation, flashing, and finishing make the project more involved than a standard insert.
Local fit
Where bay and bow windows fit Indiana homes.
Bay and bow windows are popular in living rooms, kitchens, and front elevations across Indianapolis, Greenwood, Carmel, Noblesville, and older suburban neighborhoods where homeowners want more light and a more finished exterior.
- Front living rooms that need a stronger focal point
- Kitchen and breakfast spaces that benefit from extra light
- Older homes replacing a tired original projection window
- Exterior projects where roofing, siding, and windows overlap
Indiana planning lens
Window fit depends on the room, the opening, and the exterior.
Raptor looks at drafts, failed seals, frame damage, sun exposure, ventilation needs, trim, siding, drainage, roofline details, and how the windows affect curb appeal.
The result is a recommendation that separates what should be replaced now, what can be phased, and which style or material actually fits the home.
Compare the options
Bay and bow decisions that affect the whole project.
A better window consultation helps you compare style, material, glass, installation depth, and the practical details that affect comfort in Indiana weather.
| Decision | Best fit | Why it matters |
|---|---|---|
| Configuration | Bay angles or bow curve | Changes view, interior depth, exterior shape, and cost. |
| Operable units | Casement, double-hung, or fixed sections | Determines ventilation and cleaning access. |
| Head and roof detail | Projection exposed to Indiana weather | Controls water management and finished curb appeal. |
| Seat board | Interior use and insulation | A cold or poorly supported seat board can ruin the experience. |
Inspection priorities
What Raptor checks before replacing bay and bow windows.
Projection windows often reveal hidden issues because they combine window, wall, roof, and trim details.
Structure
- Sagging projection
- Poor cable or bracket support
- Out-of-square opening
Weather
- Leaks at the head
- Soft seat board or side panels
- Failed exterior cladding or sealant
Comfort
- Cold seat area
- Drafts at side units
- Condensation from poor insulation
Raptor process
How Raptor turns a window question into a clear exterior plan.
The window type matters, but the decision gets easier when the inspection, photos, measurements, options, and tradeoffs are organized clearly.
Evaluate
We review the projection, support, roof or head detail, wall condition, and interior trim.
Configure
You compare bay versus bow layout, operable sections, material, color, glass, and seat-board options.
Coordinate
The scope includes flashing, insulation, trim, exterior finish, disposal, and any roofing or siding tie-ins.
Finish
The completed unit is checked for operation, support, water-shedding details, and clean interior finish.
Window FAQs
Bay and bow windows questions Indiana homeowners ask.
What is the difference between a bay and bow window?
A bay window usually has three sections with angled sides. A bow window uses several sections to create a softer curved projection.
Can bay windows be replaced without changing siding?
Sometimes, but siding, trim, and weather details around the projection must be inspected first.
Do bay and bow windows leak?
They should not when designed and installed correctly, but older units often leak at head, roof, seat, or side details.
Are bay windows good for kitchens?
Yes. They can create light, display space, or plant space, especially over counters or breakfast areas.
Can bay windows open?
Yes. Many bay windows include casement or double-hung side units for ventilation.
Does Raptor handle exterior tie-ins?
Yes. That is one reason an exterior contractor lens matters for projection windows.
Free window inspection
Ready to compare bay and bow windows for your Central Indiana home?
Tell Raptor what is going on with your windows. The team will review the openings, document visible issues, explain style and material options, and help you choose the next step with confidence.